EcopolitologyCall (509) 339-9843

Custom Cabinets in Yakima, WA

Made to Measure Cabinets for Yakima Homes

Framed and frameless cabinetry, inset and overlay doors, and built-ins in maple, oak, cherry, and walnut, drawn to fit your room and finished in our shop. Free in-home measure across the Yakima Valley.

  • Free in-home measure
  • Dovetailed drawer boxes
  • Workmanship guarantee
Custom cabinets built and installed in Yakima, WA

Cabinet Guides

Practical guides to door styles, wood species, and finishes for your next build.

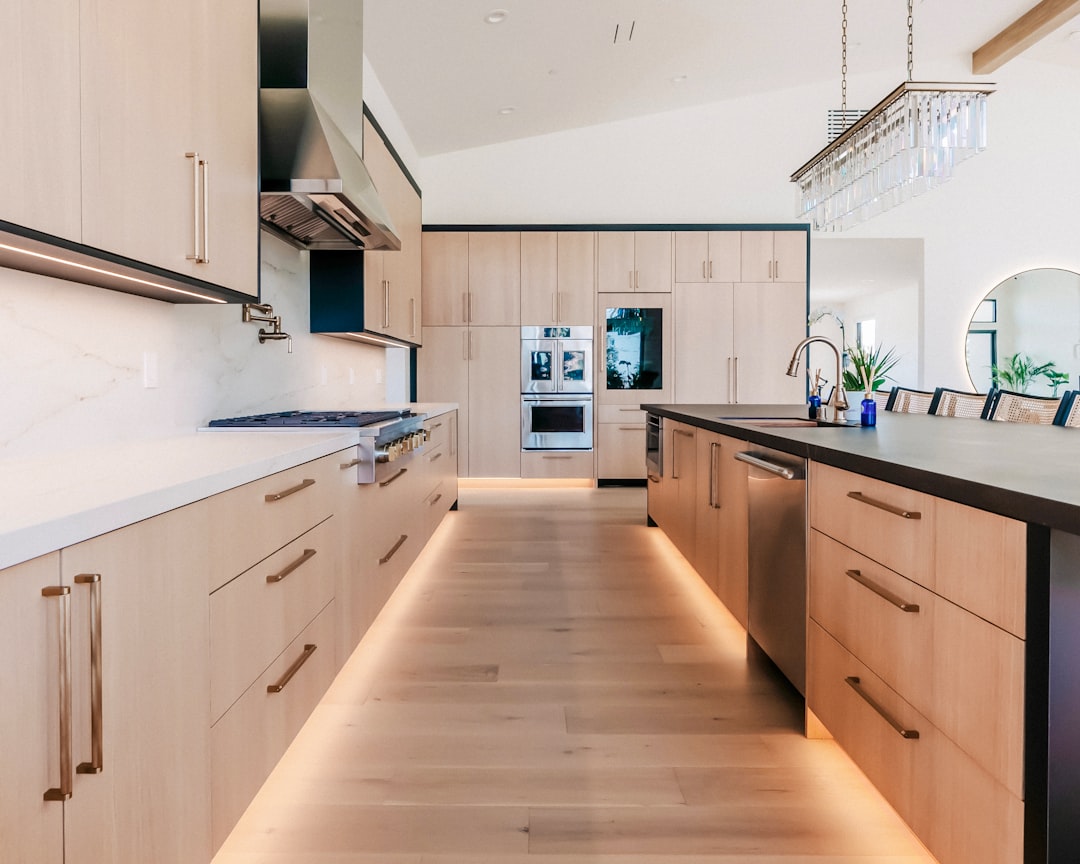
New kitchen cabinets being leveled and installed in a Yakima home

What Happens During a Cabinet Installation in Yakima

New cabinets get all the attention in a remodel, but the installation is what decides whether they look built for your house or simply set inside it. The distance between a crisp custom result and a merely acceptable one rarely comes down to the price of the boxes. It comes down to how carefully a crew preps the room and how much patience they bring to install day. Here is a straight walkthrough of how a cabinet job actually comes together in a Yakima kitchen, so you can read what a good crew is doing and understand why each step earns its time.

If you have been collecting quotes for cabinet installation Yakima homeowners can trust, the thing worth holding onto is that hanging the boxes is the final third of the work. Everything that makes a kitchen read as custom happens before a cabinet ever meets the wall, in the measure, the layout, and honest wall prep. A crew that rushes those steps to get to the satisfying part is usually the same crew that leaves a gap at the ceiling and doors that never quite align.

Everything Starts With an Accurate Measure

No order gets placed until someone measures the room properly, with a laser and a level rather than a tape and an estimate. Walls in older Yakima homes, especially the early century houses near Nob Hill and out toward the north end, are seldom square or plumb. A careful measure records where the floor dips, where a wall bows out, and where the windows and utilities truly sit. Those readings feed the layout and the filler widths, and they are the whole reason a custom job ends up with tight, even reveals instead of tapering gaps you notice for years.

The layout is locked down at this same stage. Where the trash pull-out sits, how the corner cabinet is handled, whether the range gets landing space on both sides: all of it is settled on paper before anything is cut. Correcting a layout mistake once install day arrives is costly and tends to stay visible for the life of the kitchen.

Tear-Out Is Where the Surprises Hide

The old cabinets come out first, and this is the moment hidden problems appear. Water damage behind a sink base, a soft patch in the subfloor, or wiring that never quite met code all like to sit behind boxes that have not moved in thirty years. A crew worth paying stops and shows you what they found rather than quietly boxing it back up.

With the walls exposed, the studs get found and marked and any patching or blocking is done now. When the plan includes a long run of heavy uppers or a wall oven, blocking added at this point is what keeps the whole thing solid for decades.

Bases Get Set to a Line, Not to the Floor

Base cabinets go in first, and they are set to a level line struck around the entire room, never to the floor itself. Since floors are almost never truly flat, the boxes are shimmed up to that line so the countertop lands dead level later on. The cabinets are joined to one another so the face frames and door edges align cleanly, and only then do they get screwed into the studs.

Scribing is the detail that divides custom from catalog. Wherever a cabinet or filler meets a wall, that edge is scribed, cut to trace the exact shape of the wall so no gap is left to hide under caulk. It is slow, deliberate work, and it is precisely what a skilled installer is being paid to do.

Uppers, Crown, and One Clean Line

Upper cabinets hang to their own level line, typically around eighteen inches above the countertop for a standard layout and adjusted upward for a taller backsplash or a specific tile. They fasten into studs and blocking, then get aligned to each other so their bottoms form a single unbroken line across the room. Crown molding, light rails, and any trim running to the ceiling go on after the boxes are set and fine-tuned.

Tall pantries and a wall oven cabinet get folded into these runs, and keeping the reveals even where a tall unit meets the uppers is fussy work. It is one more place where that early laser measure quietly pays for itself.

Islands, Fillers, and the Parts You Touch Daily

An island has to be cleated to the floor so it cannot drift, then leveled to match the perimeter so the counters meet without a lip. Fillers close the gaps at walls and at the ends of runs, and when they are scribed correctly they simply vanish. Toe kicks, end panels, and any decorative feet go on near the finish to give the whole run that built-in, furniture-grade feel.

Hardware is the final mechanical step. Knobs and pulls set with a drilling jig land in consistent spots every time, and that small consistency is what reads as quality each time you walk into the room.

Where the Countertops Fit In

On most jobs the countertop fabricator templates only after the base cabinets are set and confirmed level, because a stone or quartz top is cut to those exact boxes. The sequence matters: bases in and level, template, fabrication, then the finished tops return, and finally the sink, faucet, and backsplash. Here is a rough order of operations for a typical kitchen.

StageWhat happensTypical timing
Measure and designLaser measure, final layout, orderWeek 1
Tear-out and prepRemove old boxes, patch, add blockingDay 1 of install
Set bases and uppersLevel, scribe, fasten, trimDays 1 to 3
Countertop templateFabricator measures the set boxesAround day 3
Counters and finishInstall tops, sink, hardware, backsplashFollowing week

What the Timeline Actually Looks Like

A straightforward kitchen with the cabinets already on hand usually installs in two to four days for the boxes and trim, with the countertop template and return adding roughly a week on top since stone is cut off site. A larger kitchen with an island, tall units, and detailed trim can fill a full week of install labor on its own. Refacing and repaints move quicker because the boxes stay put, while a full custom build with on-site modifications asks for the most time and care.

Nearly every problem you can point to traces back to rushing one of these stages. Cabinets set on the floor instead of a struck line, fillers pushed in without scribing, or hardware drilled by eye are the usual fingerprints of a job done in a hurry.

Repairs and Refacing Count Too

Plenty of Yakima work is not a full replacement. A single water-damaged sink base, a cabinet that needs rebuilding after a leak, or a short run of uppers added over a laundry area are all routine. The same rules scale down: measure, level, scribe, fasten into studs. A good installer treats a one-cabinet repair with the same care as a whole kitchen, because the new piece still has to look right beside everything already there.

Refacing and repainting deserve a mention as well. If your boxes are solid and the layout already works, new doors and drawer fronts or a sprayed finish can reset the entire look for far less than a tear-out, and the install is much less disruptive to your week.

Questions Yakima Homeowners Ask

Will I lose my kitchen for the whole project?

Rarely for the entire stretch. The boxes go in over a few days, and the longest gap without a working counter is the week the countertops are being fabricated off site. Many homeowners set up a temporary microwave and sink station in another room to bridge that week.

Can you hang cabinets I bought somewhere else?

Yes. A lot of installs use stock or semi-custom boxes from a supplier, and a skilled crew will measure, adjust the fillers, and scribe them so they look far better than a weekend self-install. How they are installed matters as much as which brand they are.

My floors and walls are not straight. Is that a problem?

That is the norm in older Yakima homes, not the exception. Leveling and scribing exist for exactly this reason, which is why the boxes are set to a struck line rather than to whatever the floor happens to be doing.

Booking a Measure in Yakima

The best first move is a free in-home measure, so you can see real options in your own light and leave with a written price and no guesswork. Call Ecopolitology at (509) 339-9843 to set up a visit anywhere across the Yakima Valley.
Read the full article
Framed and frameless cabinet construction compared

Framed vs Frameless Cabinets: A Yakima Buyer's Guide

Picking cabinets means making a handful of decisions before anyone cuts wood: how the box is built, how the door sits, which species you want, and what finish goes on top. None of it is complicated once someone lays it out plainly. Here is the short version we walk Yakima homeowners through at the kitchen table.

Framed vs Frameless Construction

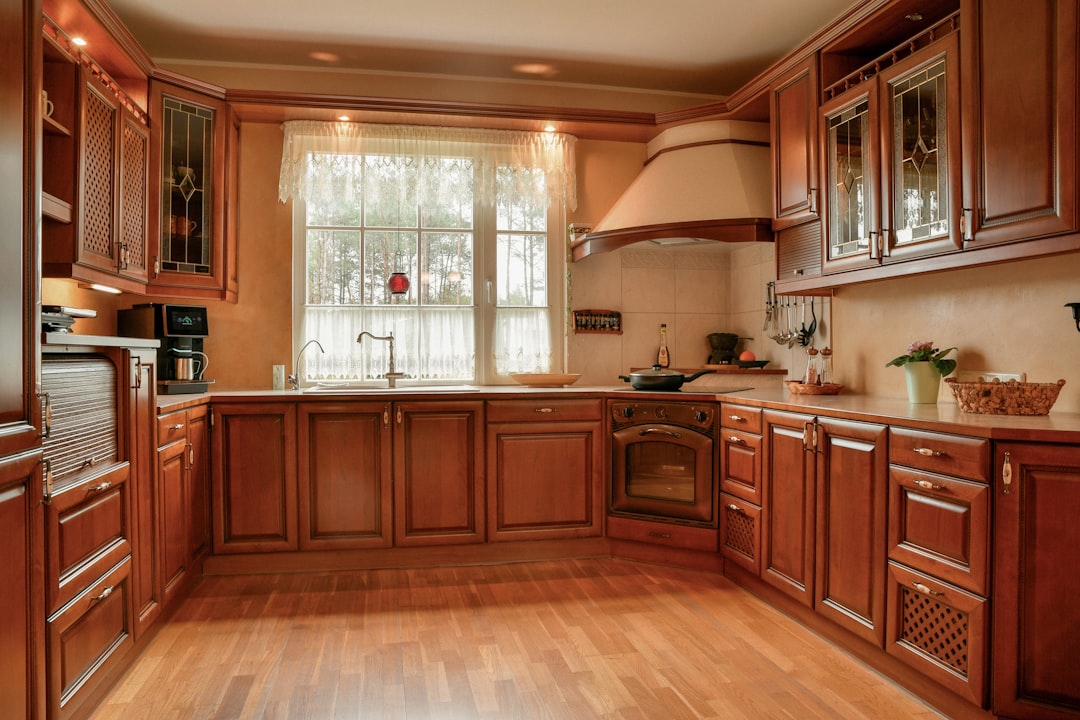
A framed cabinet has a solid hardwood frame across the front of the box, the classic American look that suits older Nob Hill homes. A frameless (European) cabinet skips that frame and is built on the 32mm system, so the doors cover the whole box front. Frameless gives you wider drawers and roughly ten percent more usable interior space; framed gives you a traditional look and a sturdy mounting surface. We build both, so the choice is about style and storage, not quality. Our custom kitchen cabinets come either way.

Inset vs Overlay Doors

Overlay doors rest on top of the frame or box, in full or partial overlay, and are the common, lower-cost choice. Inset doors sit flush inside the frame for a precise, furniture-grade look, and they cost more because the fit has to be exact. If you love the crisp reveal of an old built-in, inset is worth it. If you want clean lines for less, full overlay is the move.

Choosing a Wood Species

Maple and oak are the workhorses. Maple takes paint beautifully and stains evenly, while oak brings visible grain that hides wear. Cherry and walnut read more formal and darken with age. Hickory and alder lean rustic. For a painted kitchen, we build the door panels from MDF so the wood grain never telegraphs through the finish, a detail that keeps a white kitchen looking crisp for years.

Getting the Finish Right

A kitchen in the Yakima Valley sees real humidity swings between summer and winter. That is why we spray a catalyzed conversion varnish rather than a brush-on topcoat: it cures hard, resists moisture, and will not yellow the way some finishes do. On a repaint, the same varnish over a sanded and primed door outlasts anything from a can.

Start With a Measure

The best first step is always a field measure with samples in hand, so you can see maple next to walnut and inset next to overlay in your own light. It turns a pile of choices into a clear plan and a written price. Want to talk it through? Contact us or call Ecopolitology at (509) 339-9843 for a free in-home measure across Yakima.

Read the full article

Framed, Frameless, and Inset Cabinet Styles

One Yakima shop for every cabinet style and every room, from a full framed kitchen to a single frameless vanity.

01Framed (Face-Frame) Cabinets
Traditional face-frame construction with a solid hardwood frame across the box front, the classic American look that suits older Nob Hill homes and craftsman kitchens.
02Frameless (European) Cabinets
Full-access frameless boxes built on the 32mm system, giving you wider drawers and roughly ten percent more usable interior space than a framed box.
03Inset and Overlay Doors
Choose inset doors that sit flush inside the frame for a furniture-grade look, or full and partial overlay doors for a cleaner, lower-cost front.
04Custom Kitchen Cabinetry
Base cabinets, wall cabinets, and tall pantry units sized to your exact room, with dovetailed drawer boxes and soft-close Blum hardware standard.
05Built-Ins and Millwork
Entertainment centers, bookcases, mudroom lockers, and fireplace surrounds scribed and fitted to your walls for a seamless, part-of-the-house look.
06Vanities and Closet Systems
Moisture-resistant bathroom vanities with plumbing cutouts, plus walk-in closet organizers and pantry systems built to fit the space and the user.

Ecopolitology provides custom cabinets in Yakima, WA, building framed and frameless kitchen cabinetry, inset and full-overlay doors, dovetailed drawer boxes, built-in millwork, bathroom vanities, and closet systems. Every box is drawn to the exact wall it will hang on, so a kitchen with a 93 inch run gets a cabinet that fills 93 inches, not a stack of stock fillers. That is the whole point of going custom, and it is what we do on Summitview Avenue and every street around it.

We work in solid hardwoods and cabinet-grade plywood: maple, oak, cherry, walnut, hickory, and alder for the doors and face frames, with 3/4 inch birch or maple plywood for the carcasses. Painted jobs get MDF door panels that will not telegraph grain, and we spray a catalyzed conversion varnish that shrugs off the moisture in a Yakima kitchen. Blum soft-close hinges and undermount slides come standard, not as an upcharge.

The process stays simple. We come out to your home, take a field measure, and talk through door styles, wood species, and finishes with real samples in hand. You get a written price before any wood is cut. Then we build in the shop and install clean, protecting your floors and hauling the old boxes away. Most kitchens across Terrace Heights and West Valley are template to install in a few weeks.

Cabinets are the most-touched thing in a house, so we build them to the KCMA and AWI standards that govern hinge cycles, drawer loads, and finish durability. A good set of cabinets outlasts three countertops and every appliance in the room. We think that is worth doing right the first time, which is why we stand behind the joinery and the finish in writing, on every job from 98901 to 98908.

  • Framed or frameless, your callWe build traditional face-frame cabinets and full-access frameless boxes on the 32mm system, so you get the look and the interior space you want.
  • Wood and door fronts to matchShaker, raised-panel, slab, and inset doors in maple, oak, cherry, walnut, hickory, or painted MDF, matched to your trim.
  • Built by a local cabinetmakerOne Yakima shop measures, builds, and installs your job, so nothing gets lost between a factory and a middleman.
  • A guarantee in writingWe warranty the joinery, the soft-close hardware, and the sprayed finish, and we come back if anything is not right.
  • How Cabinet Pricing Adds Up in Yakima

    Cabinet pricing comes down mostly to construction level, wood species, and how many linear feet your room runs. Stock and refaced boxes are the budget baseline, semi-custom lands in the popular middle, and fully custom scales with the joinery, species, and finish you pick. The ranges below are typical for the Yakima area, and we put a firm number in writing after a free in-home measure on Nob Hill Boulevard or wherever your project is.

    Stock and Refacing$100 to $300 per linear footSemi-Custom Cabinets$150 to $650 per linear footFully Custom Cabinets$500 to $1,200 per linear foot
    • Budget baseline
    • Keeps sound existing boxes
    Get a quote
    • Modified sizes and finishes
    • Wide door style selection
    Get a quote
    • Built to exact specifications
    • Any species, joinery, and finish
    Get a quote

    Where We Deliver and Install

    We build and install custom cabinets throughout Yakima and the surrounding Yakima County towns, from the city neighborhoods off Tieton Drive to the valley communities beyond it.

    Not sure if we reach your street? Call (509) 339-9843 and we will let you know.

    • Yakima, WA (98901, 98902, 98903, 98908)
    • Terrace Heights, WA
    • Selah, WA
    • Union Gap, WA
    • Moxee, WA
    • Naches, WA
    • Wapato, WA
    • Zillah, WA
    • Tieton, WA

    Cabinet Buying Questions, Answered

    How much do custom cabinets cost per linear foot in Yakima?
    Stock and refaced cabinets run about $100 to $300 per linear foot, semi-custom runs $150 to $650, and fully custom starts around $500 and climbs with the wood species and finish. We give a firm written price after a free in-home measure.
    What is the difference between framed and frameless cabinets?
    Framed cabinets have a solid hardwood face frame across the front of the box, the classic American look. Frameless (European) boxes skip that frame and are built on the 32mm system, which gives you wider drawers and more usable interior space. We build both.
    What is the difference between inset and overlay doors?
    Inset doors sit flush inside the face frame for a precise, furniture-grade look and cost more to fit. Overlay doors rest on top of the frame or box, in full or partial overlay, and are the more common, lower-cost choice. We will show you both on samples.
    What wood species and door styles hold up best?
    Maple and oak are the workhorses for painted and stained kitchens, cherry and walnut read more formal, and hickory and alder bring rustic character. Shaker and raised-panel doors are timeless. For paint, we use MDF panels so the grain never telegraphs through.
    Are plywood boxes worth it over particleboard or MDF?
    For cabinet carcasses, yes. We build boxes from 3/4 inch cabinet-grade birch or maple plywood, which holds screws better, resists moisture, and weighs less than particleboard. It matters in a Yakima kitchen where humidity swings with the seasons.
    How long does it take to build and install custom cabinets?
    After the field measure and final drawings are approved, most kitchens are built and installed within a few weeks. The exact timeline depends on the size of the job, the finish, and the door style, and we give you a real date, not a guess.
    Do you offer a free in-home measure and design consultation?
    Yes. We come to your home anywhere from 98901 to 98908, take a field measure, and walk you through door styles, species, and finishes with samples in hand, all before you owe anything. Call (509) 339-9843 to set it up.

    Request Your Free Material Samples

    Ready to start? We will drop off door and finish samples, measure your space, and walk you through framed versus frameless, inset versus overlay, and which wood species fits how you live. You get a clear written price with no pressure. Most Yakima projects go from measure to installed cabinets in a few weeks, and we handle everything from tear-out on Fair Avenue to the final hinge adjustment.

    Call (509) 339-9843